

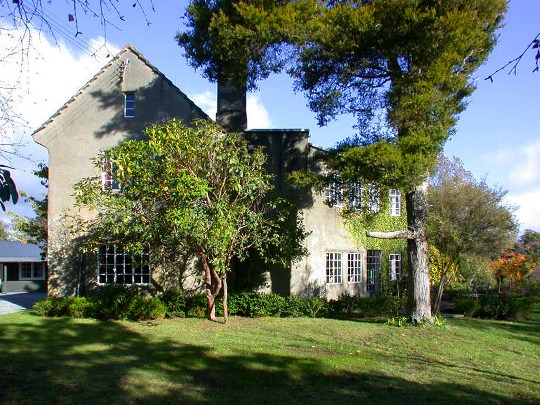
Tweed House was built in 1929-1930 and is considered to be a very significant example of Chapman-Taylor's work in the Heretaunga-Silverstream area. The two-storeyed house was built from reinforced concrete with a plaster finish. Jarrah timber was used throughout. Handmade concrete tiles were cast and tinted on site for the roof.
List Entry Information
Status
Listed
List Entry Status
Historic Place Category 1
Access
Private/No Public Access
List Number
4152
Date Entered
25th September 1986
Date of Effect
25th September 1986
City/District Council
Upper Hutt City
Region
Wellington Region
Extent of List Entry
Extent includes part of the land described as Lot 2 DP 497559 (RT 735115), Wellington Land District, and the building known as Tweed House thereon. Refer to the extent map tabled at the Rārangi Kōrero Committee meeting on 21 November 2024.
Legal description
Lot 2 DP 497559 (RT 735115) Wellington Land District
Status
Listed
List Entry Status
Historic Place Category 1
Access
Private/No Public Access
List Number
4152
Date Entered
25th September 1986
Date of Effect
25th September 1986
City/District Council
Upper Hutt City
Region
Wellington Region
Extent of List Entry
Extent includes part of the land described as Lot 2 DP 497559 (RT 735115), Wellington Land District, and the building known as Tweed House thereon. Refer to the extent map tabled at the Rārangi Kōrero Committee meeting on 21 November 2024.
Legal description
Lot 2 DP 497559 (RT 735115) Wellington Land District
Construction Professional
Name
Chapman-Taylor, James Walter
Type
Architect
Biography
Chapman-Taylor (1878-1958) was born in London and his family came to New Zealand in 1880. He was apprenticed to a builder in Stratford, and there he studied architecture by correspondence. In 1909 Chapman-Taylor went on a voyage to England where he acquainted himself with the English vernacular and the Arts and Crafts movement. This trip had a profound effect on Chapman-Taylor's future work as he followed the principles of the Arts and Crafts movement, a movement with origins in the English Gothic Revival. Chapman-Taylor adhered to the Arts and Crafts principles of permanence, honesty, simplicity and beauty as espoused by architects C.F.A. Voysey (1857-1941), Baillie Scott, Parker and Unwin whom he met on this trip to England. He adapted the English movement to local conditions. His is an honest architecture which remained popular despite changing fashions. Chapman-Taylor adhered to Arts and Crafts principles over the 50 years of his career and showed a keen awareness of local forms and materials. He designed the furniture and fittings for many of his houses, including details such as wrought iron door and window fittings. As an architect and a craftsman, Chapman-Taylor designed and then built his houses himself - approximately 80 of them dated between 1904 and 1953. While most of these houses are situated in Wellington and Heretaunga, there are others throughout the North Island and one in the South Island.
Construction Details
Start Year
1930
Type
Original Construction
Construction Professional
Name
Chapman-Taylor, James Walter
Type
Architect
Biography
Chapman-Taylor (1878-1958) was born in London and his family came to New Zealand in 1880. He was apprenticed to a builder in Stratford, and there he studied architecture by correspondence. In 1909 Chapman-Taylor went on a voyage to England where he acquainted himself with the English vernacular and the Arts and Crafts movement. This trip had a profound effect on Chapman-Taylor's future work as he followed the principles of the Arts and Crafts movement, a movement with origins in the English Gothic Revival. Chapman-Taylor adhered to the Arts and Crafts principles of permanence, honesty, simplicity and beauty as espoused by architects C.F.A. Voysey (1857-1941), Baillie Scott, Parker and Unwin whom he met on this trip to England. He adapted the English movement to local conditions. His is an honest architecture which remained popular despite changing fashions. Chapman-Taylor adhered to Arts and Crafts principles over the 50 years of his career and showed a keen awareness of local forms and materials. He designed the furniture and fittings for many of his houses, including details such as wrought iron door and window fittings. As an architect and a craftsman, Chapman-Taylor designed and then built his houses himself - approximately 80 of them dated between 1904 and 1953. While most of these houses are situated in Wellington and Heretaunga, there are others throughout the North Island and one in the South Island.
Construction Details
Start Year
1930
Type
Original Construction
Historical and Associated Iwi / Hapū / Whānau
Completion Date
24th August 2001
Report Written By
Helen McCracken
Information Sources
Dictionary of New Zealand Biography
Dictionary of New Zealand Biography
Niven, 1975
Stuart Niven, 'J. W. Chapman-Taylor; Architect and Craftsman', Bachelor of Architecture, University of Auckland, 1975
Other Information
This place was identified as significant under previous legislation with different information requirements. It remains significant under the current legislation. There is opportunity under our legislation and policies to add to this information. Further information about this place may be available from the Central Regional Office of Heritage New Zealand Pouhere Taonga. Please note that entry on the New Zealand Heritage List/Rarangi Korero identifies only the heritage values of the property concerned, and should not be construed as advice on the state of the property, or as a comment of its soundness or safety, including in regard to earthquake risk, safety in the event of fire, or insanitary conditions.
Historical and Associated Iwi / Hapū / Whānau
Completion Date
24th August 2001
Report Written By
Helen McCracken
Information Sources
Dictionary of New Zealand Biography
Dictionary of New Zealand Biography
Niven, 1975
Stuart Niven, 'J. W. Chapman-Taylor; Architect and Craftsman', Bachelor of Architecture, University of Auckland, 1975
Other Information
This place was identified as significant under previous legislation with different information requirements. It remains significant under the current legislation. There is opportunity under our legislation and policies to add to this information. Further information about this place may be available from the Central Regional Office of Heritage New Zealand Pouhere Taonga. Please note that entry on the New Zealand Heritage List/Rarangi Korero identifies only the heritage values of the property concerned, and should not be construed as advice on the state of the property, or as a comment of its soundness or safety, including in regard to earthquake risk, safety in the event of fire, or insanitary conditions.
Current Usages
Uses: Accommodation
Specific Usage: Boarding/ Guest House
Uses: Accommodation
Specific Usage: House
Web Links
description: Bed & Breakfast and two self contained units
Current Usages
Uses: Accommodation
Specific Usage: Boarding/ Guest House
Uses: Accommodation
Specific Usage: House
Web Links
description: Bed & Breakfast and two self contained units
Location
Sign up to hear more
Get the latest heritage news, features and events delivered
straight to your inbox.
